
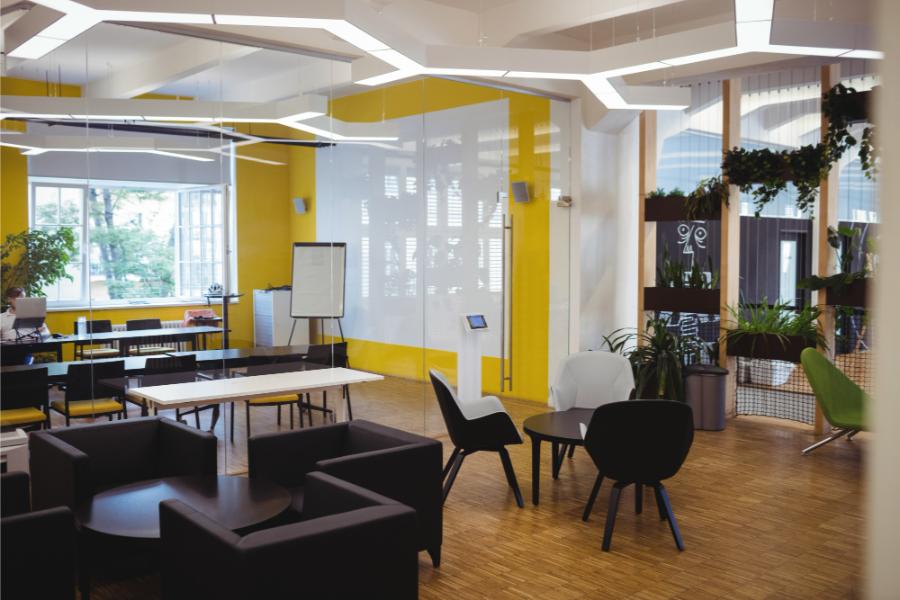
Office Interior Design
Office Interior Design – Creating Functional Work Environments
Get a Free Quote From Us Today!
We aim to get back to you in 24 hours.
At Office Interior Design, we create practical, attractive, and commercially focused workplace interiors for businesses throughout the UK. Our office design services help organisations make better use of their available space while creating environments that support productivity, collaboration, concentration, employee wellbeing, and company identity.
Effective office interior design goes beyond selecting colours, furniture, and finishes. A successful workplace must consider how people use the building throughout the working day. Office Interior Design considers staff numbers, departmental relationships, working patterns, meeting requirements, privacy, acoustics, circulation, storage, technology, natural light, and future business needs when developing each design.
Our designers can plan open-plan workspaces, private offices, meeting rooms, boardrooms, reception areas, breakout spaces, collaboration zones, kitchens, tea points, quiet rooms, and other workplace facilities. Each area is designed to perform a specific function while contributing to a consistent overall interior.
Why Choose Office Interior Design?
Choosing Office Interior Design means working with a company that considers workplace aesthetics alongside functionality, safety, compliance, accessibility, and long-term usability.
Office Interior Design develops projects with consideration for applicable requirements under the Building Regulations 2010. Depending on the proposed works, relevant guidance can include Approved Document B concerning fire safety and Approved Document M concerning access to and use of buildings. Fire safety is an important part of workplace planning. New partitions, doors, meeting rooms, and circulation routes should be considered in relation to the building’s fire strategy. Escape routes and relevant fire safety provisions must remain appropriate for the completed layout.
Our design approach also considers workplace health and safety. Employers have responsibilities relating to the environments they provide for employees, and appropriate consideration should be given to factors such as workstation arrangements, circulation, lighting, ventilation, and safe access. Where office design forms part of a construction or fit-out project, applicable duties under the Construction (Design and Management) Regulations 2015 may also be relevant. Early coordination between designers, contractors, clients, and other project participants can help identify and manage foreseeable risks.
By choosing Office Interior Design, clients benefit from a design process that considers appearance, functionality, safety, compliance, employee requirements, and the practical realities of delivering a commercial workplace.
How Much Does Office Interior Design Cost?
The cost of office interior design is from £50 to £150+ per m².
The cost of professional office design services depends on the level of detail, project complexity, location, consultant involvement, and scope of the appointment.
Some office interior designers charge a fixed project fee rather than a rate per square metre. Smaller design projects may cost approximately £3,000 to £15,000, while comprehensive design services for large commercial offices can cost £20,000 to £100,000+.
Where design is provided as part of a complete office fit-out, total project costs can typically range from approximately £500 to £2,500+ per m², depending on the final specification.
A straightforward workplace refurbishment with standard finishes will generally cost less than a premium headquarters project incorporating bespoke joinery, specialist lighting, advanced audiovisual systems, high-end furniture, and extensive mechanical and electrical modifications.
These figures are indicative UK estimates rather than fixed prices. Office Interior Design provides tailored quotations based on the size of the workplace, required design services, complexity, and level of specification.
Get a Free No Obligation Quotation Today
What Office Interior Design Services Are Available?
Office Interior Design provides a range of professional workplace design services.
- Workplace strategy – Establishing how the organisation uses space and identifying opportunities for improvement.
- Space planning – Developing efficient layouts based on staff numbers, departments, activities, and circulation requirements.
- Concept design – Creating the overall visual and functional direction for the workplace.
- Meeting room design – Planning professional spaces for internal meetings, client presentations, and collaboration.
- Reception design – Creating welcoming front-of-house environments that represent the organisation.
- Breakout space design – Developing informal areas for collaboration, social interaction, and employee breaks.
- Office partition planning – Integrating glass, solid, acoustic, and other suitable partitions into the workplace.
- Furniture specification – Selecting appropriate desks, seating, storage, and collaborative furniture.
- Lighting design coordination – Planning lighting around workplace activities and interior layouts.
- Material and finish specification – Selecting colours, flooring, wall finishes, fabrics, and other interior materials.
What Types of Office Interior Design Projects Do We Provide?
Office Interior Design works across different workplace requirements and property types.
- Corporate office design – Professional workplaces developed around larger organisational requirements.
- Small office design – Efficient layouts designed to maximise limited commercial floor space.
- Headquarters design – High-quality workplace interiors that reflect company identity and operational requirements.
- Hybrid office design – Flexible workplaces supporting both office-based and remote working patterns.
- Open-plan office design – Collaborative layouts incorporating appropriate acoustic and privacy solutions.
- Professional services offices – Workplaces designed around client meetings and confidential activities.
- Creative office design – Flexible environments supporting collaboration and project-based work.
- Office refurbishment design – Updating existing workplaces without necessarily relocating the business.
- Office relocation design – Planning new premises before employees move into the property.
- Bespoke workplace design – Tailored interiors developed around specific organisational requirements.
What is the Office Interior Design Process?
The Office Interior Design process begins by understanding the organisation rather than immediately selecting finishes.
We establish how many people use the workplace, how different departments interact, and what activities take place throughout the working day. The existing or proposed property is then assessed. Floor area, natural light, entrances, circulation, structural features, and building services can all influence the design. A workplace brief is developed to establish requirements for desks, meeting rooms, private offices, collaboration areas, storage, kitchens, breakout spaces, and specialist facilities.
Space planning then explores how these requirements can be accommodated efficiently within the available floor area. The concept design establishes the visual character of the workplace, including colours, materials, finishes, furniture styles, and feature elements. The design is then developed in greater technical detail. Partitions, ceilings, lighting, flooring, furniture, mechanical services, electrical systems, and other elements are coordinated.
Once the design is approved, information can be developed for procurement and construction according to the agreed scope.
Office Interior Design can remain involved throughout the delivery process to help ensure the completed workplace reflects the agreed design intent.
Request a free quote
How Long Does Office Interior Design Take?
The office interior design process typically takes approximately 4 to 16 weeks, depending on the size and complexity of the workplace.
A smaller office design project may take approximately 4 to 6 weeks. A medium-sized workplace can require approximately 6 to 12 weeks for briefing, space planning, concept development, and detailed design. Large headquarters and complex multi-floor projects can require 3 to 6 months or longer before construction begins.
The overall programme depends on the number of stakeholders, speed of decision-making, required surveys, approvals, and complexity of the design. Design should ideally begin sufficiently early to allow decisions to be made before materials and construction packages need to be procured.
Office Interior Design develops a programme based on the project scope and intended completion date.
Why Invest in Professional Office Interior Design?
Professional office interior design helps ensure that workplace decisions are made as part of a coordinated strategy rather than in isolation. The position of one meeting room can affect circulation, natural light, ventilation, fire safety, acoustics, and the location of surrounding workstations. Furniture decisions can influence electrical requirements and available floor space. Partition layouts can affect mechanical services and sprinkler coverage.
Office Interior Design considers these relationships during the design process. This coordinated approach can help identify potential problems before construction begins, when changes are generally easier to manage.
The objective is to create a workplace that looks professional while also supporting the practical activities of the people who use it every day.
Get a Quote from Office Interior Design
If you are relocating, refurbishing, expanding, or redesigning your workplace, Office Interior Design can create a bespoke interior solution tailored to your organisation.
Office Interior Design provides workplace strategy, space planning, concept design, meeting room design, reception areas, breakout spaces, partition planning, furniture specification, lighting coordination, material selection, branding integration, and complete workplace design services throughout the UK.
Contact Office Interior Design today to discuss your project, arrange an initial consultation, and receive a tailored quotation for your office interior design requirements.
speak with our team today
What People are Saying About Us
★★★★★
“Office Interior Design exceeded our expectations with a thoughtful and well-planned office refurbishment. Communication was excellent throughout the project, and every stage was managed efficiently. Our employees have noticed a significant improvement in the workplace.”
Andrew Scottland
London
★★★★★
“Working with Office Interior Design was a smooth and professional experience from beginning to end. Their team provided practical ideas that improved both the appearance and usability of our office. We are delighted with the finished result.”
Robert Corlins
London
★★★★★
“Office Interior Design transformed our workspace into a modern and highly functional environment. They listened carefully to our requirements and delivered a design that perfectly reflects our business. The project was completed on time with exceptional attention to detail.”
Christ Stewart
London
★★★★★
“We selected Office Interior Design for our office renovation, and the quality of their work was outstanding. The finished space is bright, comfortable, and makes much better use of the available area. We would gladly recommend their services to other businesses.”
Jonathan Cooks
London
Our Locations
We are proud to work nationally across the UK, allowing us to ensure we can provide services to you.
For a full list of counties we cover in the UK, see below.